

The Rooms

Six bedrooms in the house, four in the Coachhouse from Spring 2027, and a five-bedroom cottage a few minutes’ walk away.

THE ROOMS

Ten rooms, no two alike

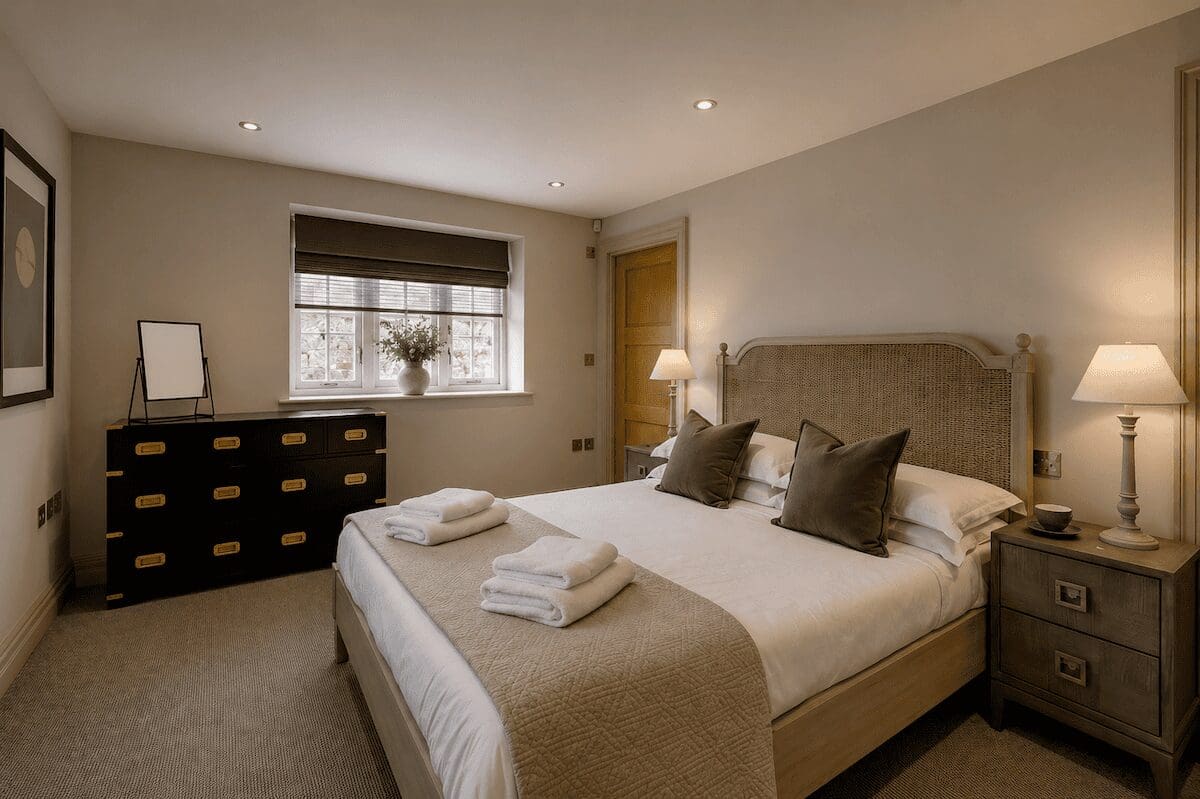
Six en-suite bedrooms can be found within the house itself, with four more arriving in the Coach House in Spring 2027. Each room has its own character, complemented by elegant Georgian proportions, deep windowsills and the kind of countryside quiet you only get this far from a main road.

Coming as a group? Meadow View, the cottage a few minutes’ walk away, adds five more bedrooms — the whole place to yourselves, whether that is a family gathering or a weekend with friends.
ROOM ONE  ·  THE HOUSE

The Rippingall

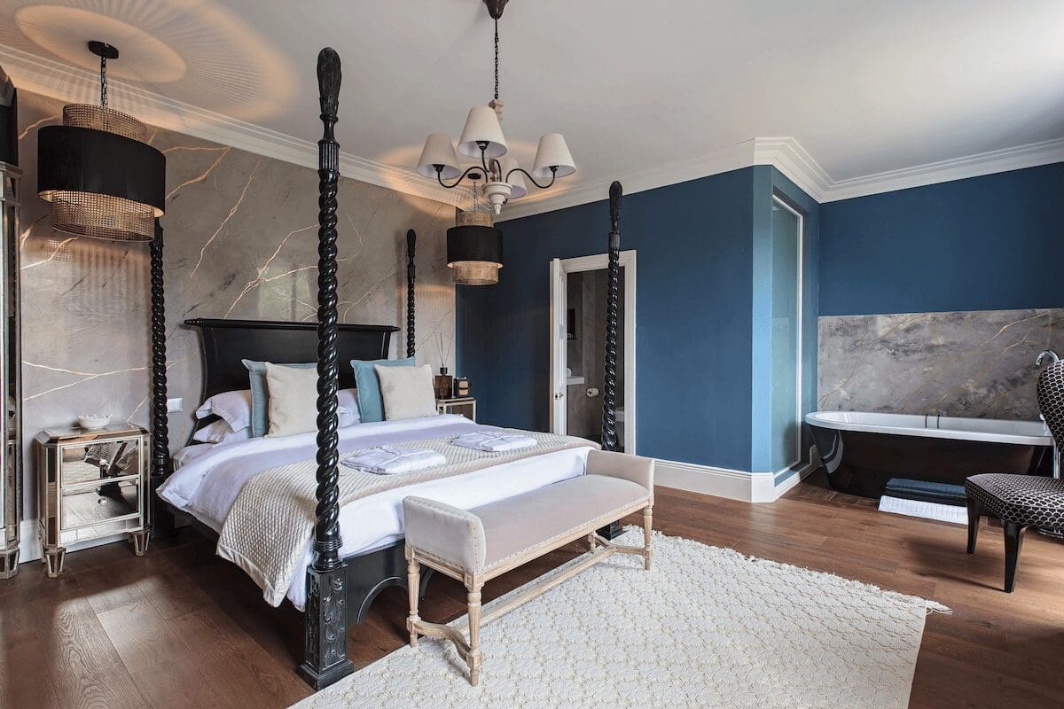
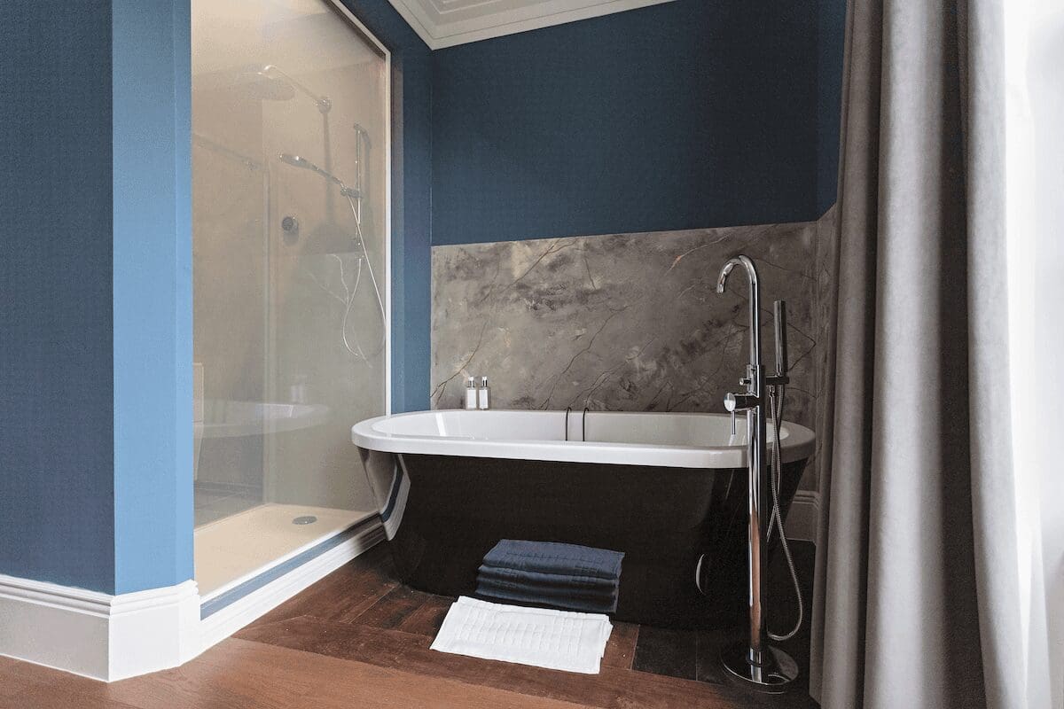
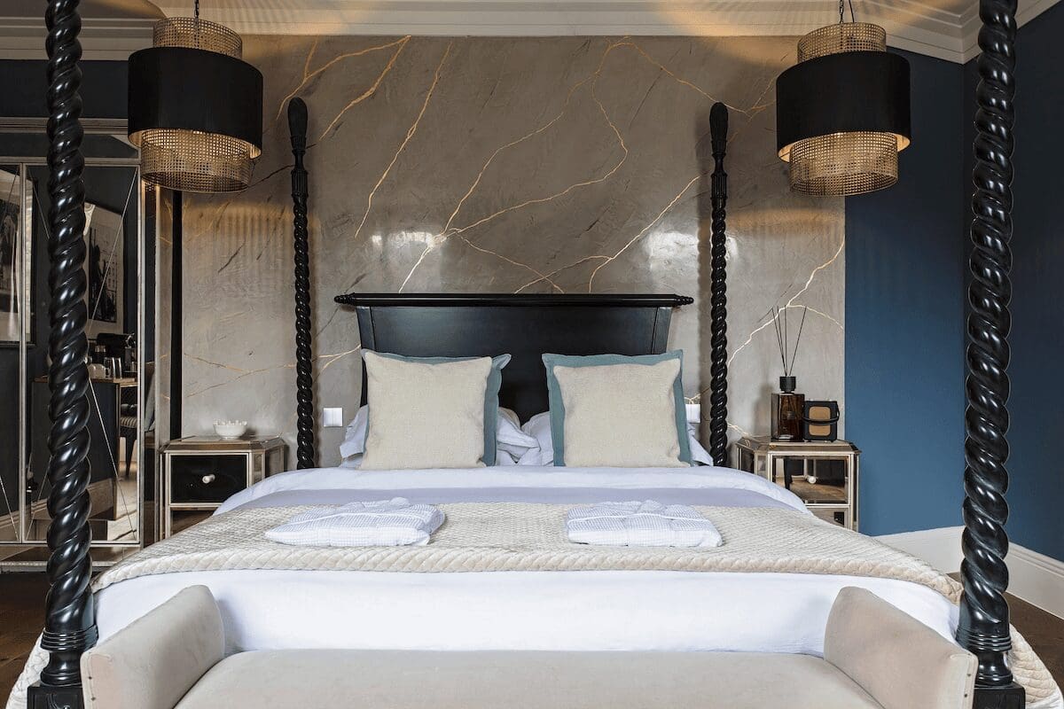
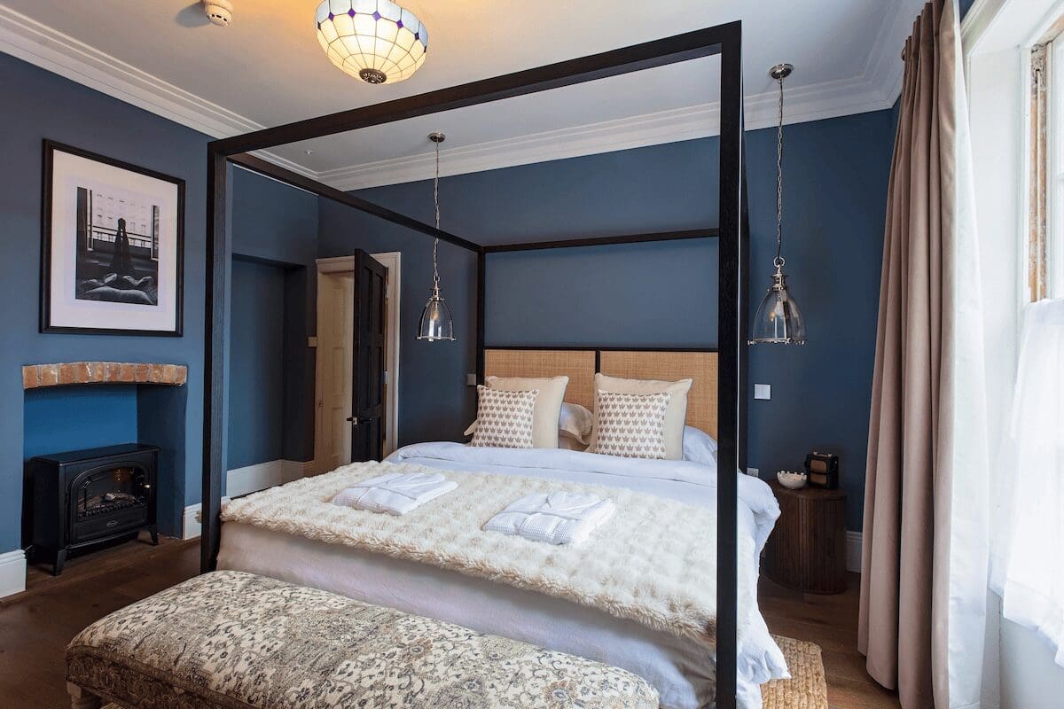
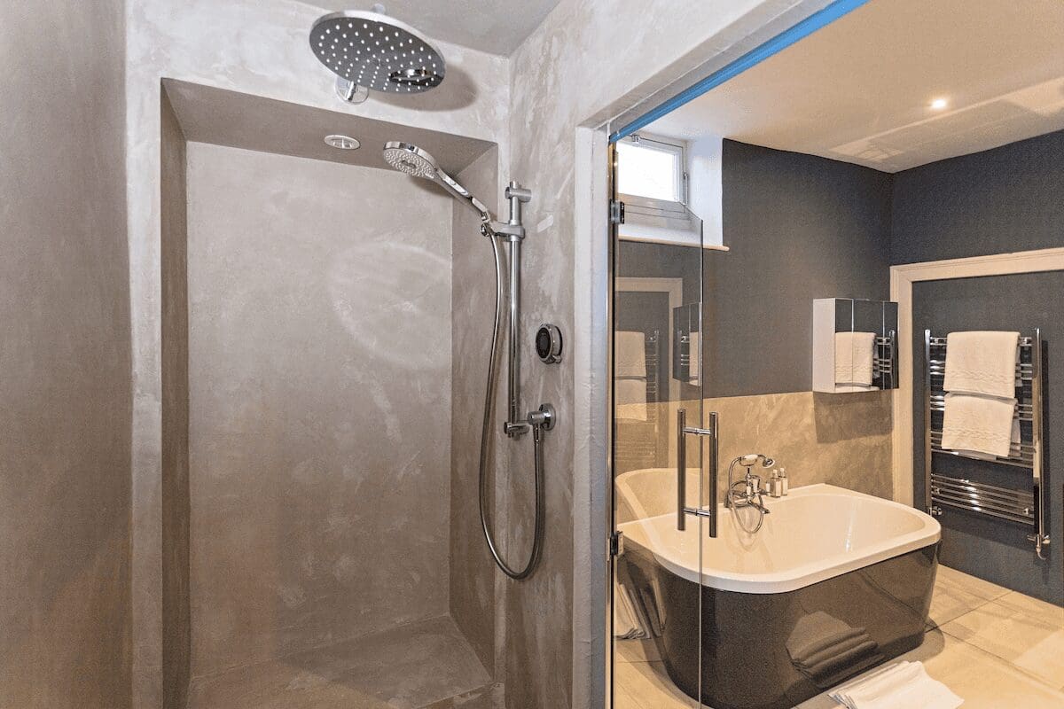
A showstopper of a room: deep marine-blue walls meet gold veined grey Venetian plaster, with a black four-poster bed and an open-plan bathing area with a black freestanding bath. The shower is separated by a smart-glass screen. Twin sash windows allow light to flood the room and frame a view of the garden and church tower.

WHY THE NAME

The Rippingall Room takes its name from the Reverend Rippingall, who built Langham Hall in around 1820. At the heart of the original building, the room acknowledges the man whose vision the Hall still represents over two centuries later.

  • 33m sq
  • Church and lawn views
  • Superking four-poster bed with pure French linen
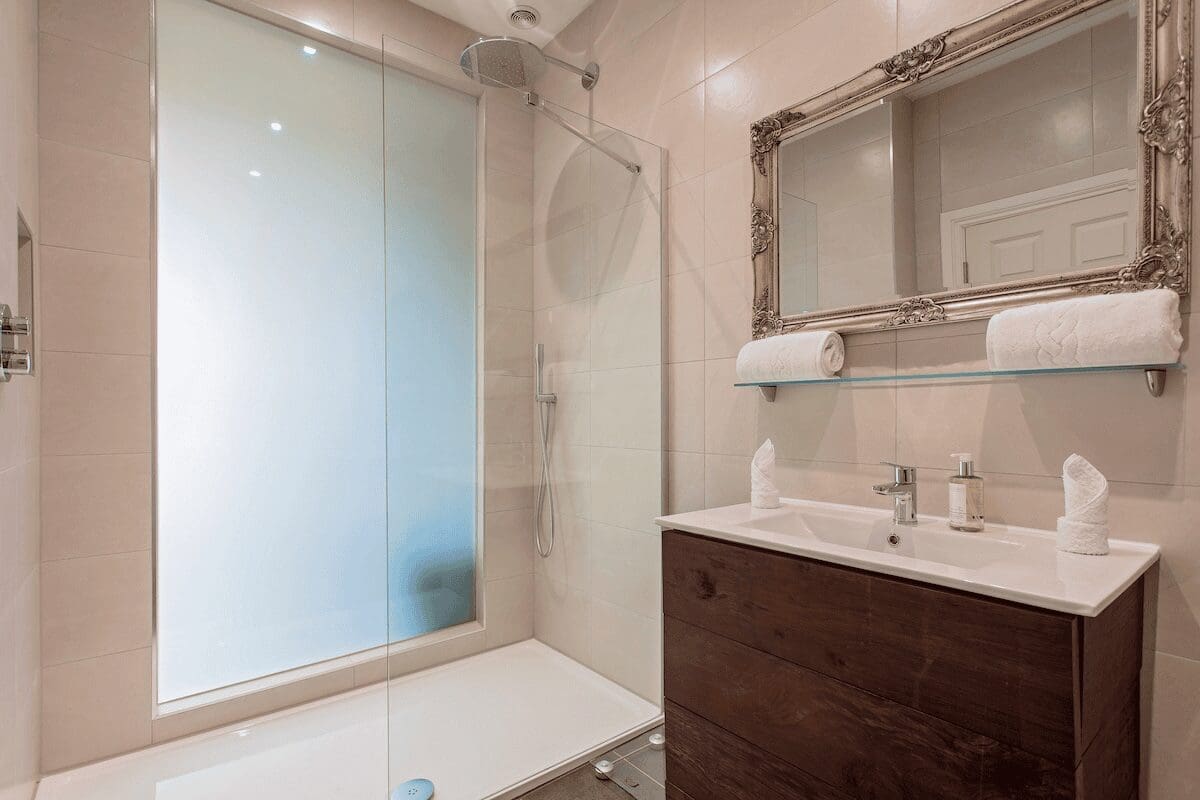
  • En-suite bathroom with large walk in drench shower
  • Open plan bathing area with freestanding bath
  • Bidet WC
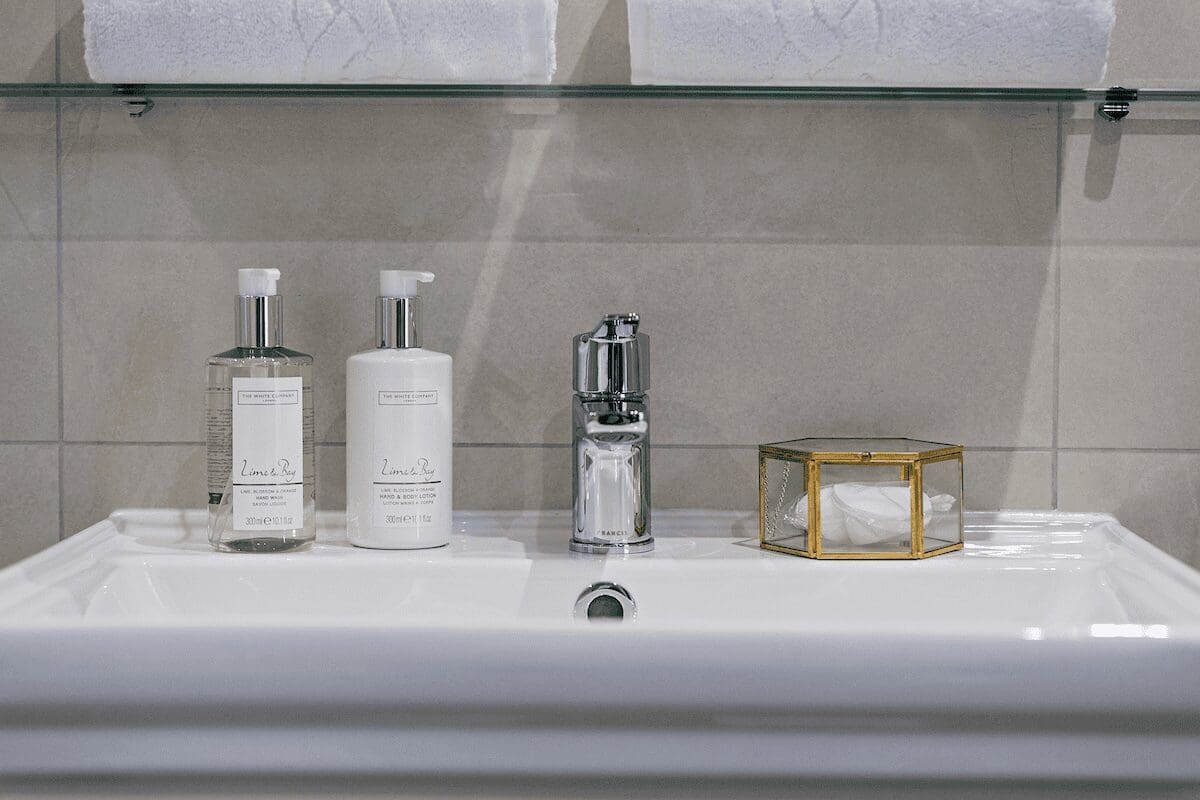
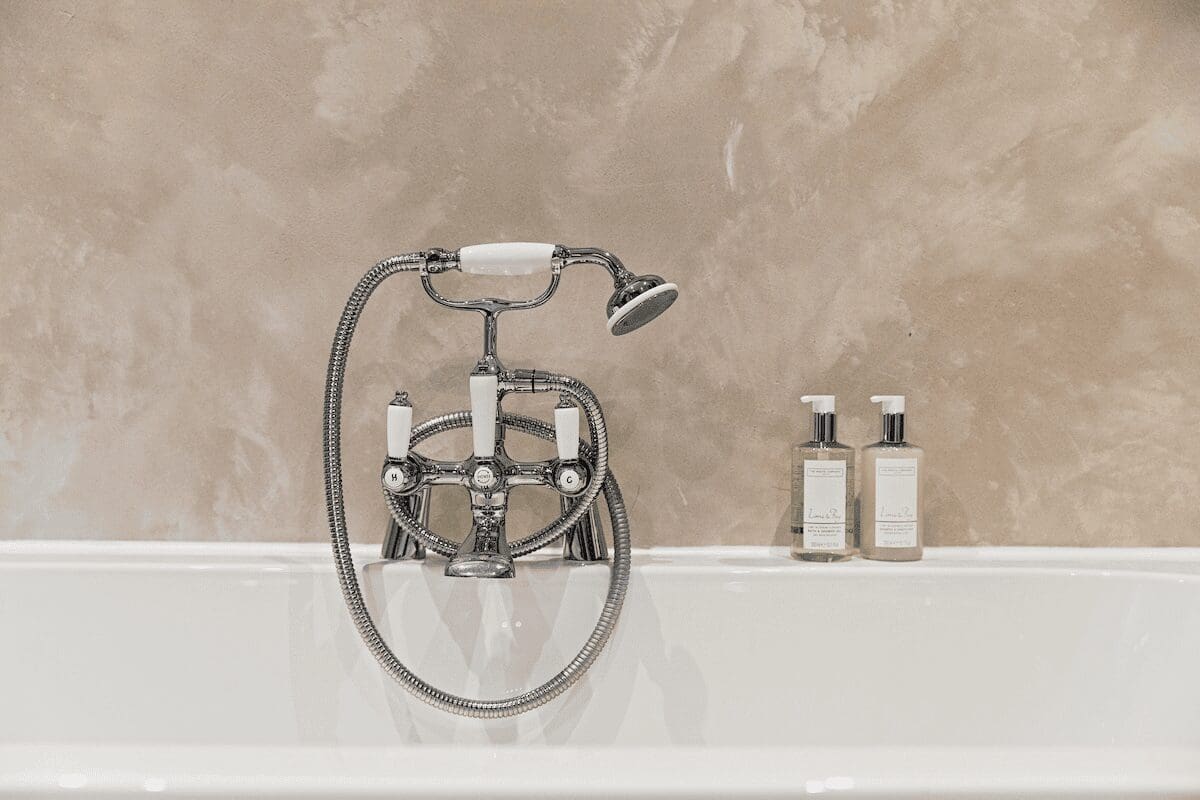
  • White Company toiletries
  • Mini bar fridge and tea and coffee facilities, including a Nespresso machine
  • Hair dryer and dressing gowns
  • 55inch smart TV and bluetooth radio

ROOM TWO  ·  THE HOUSE

The Coke

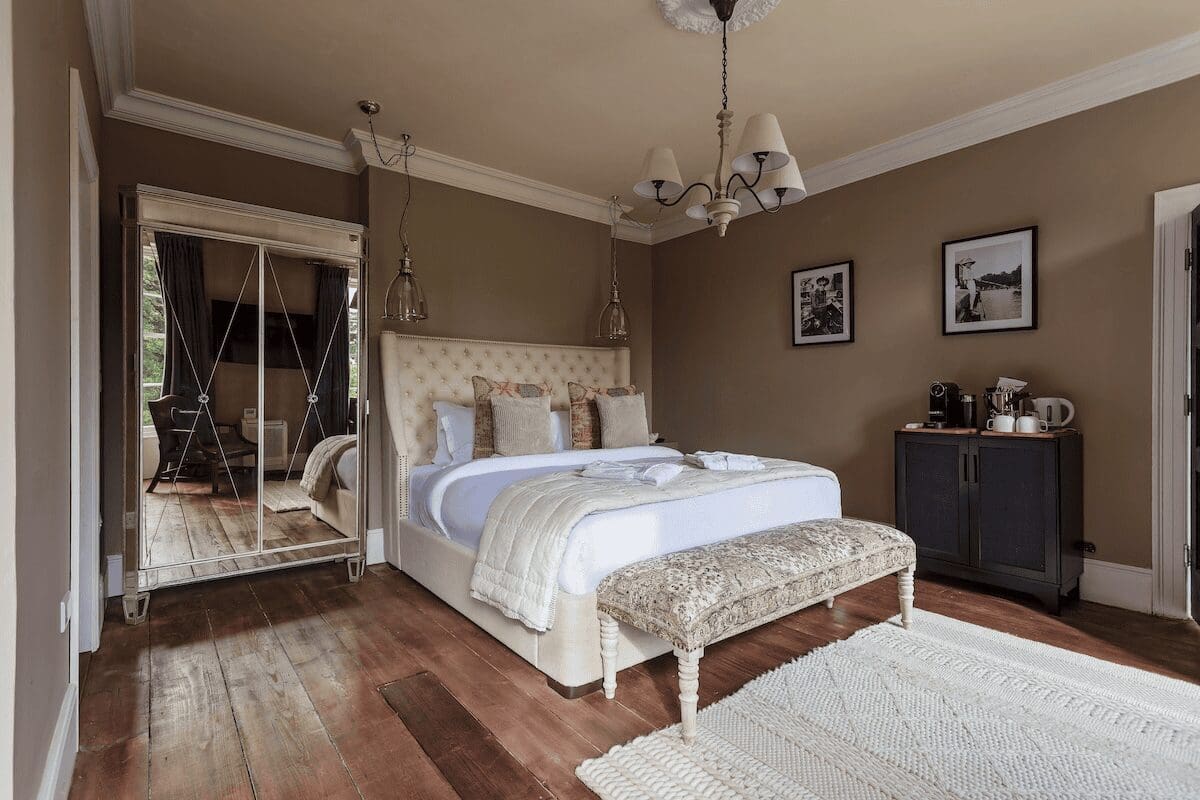
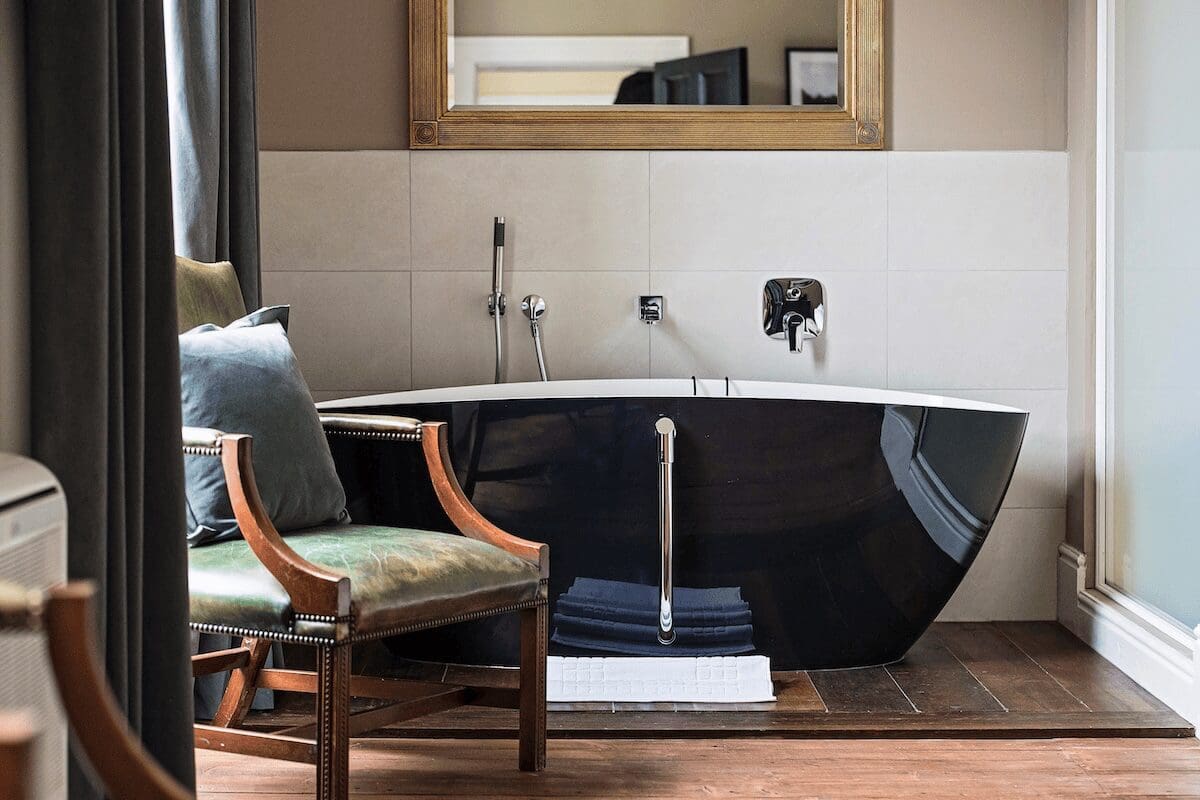
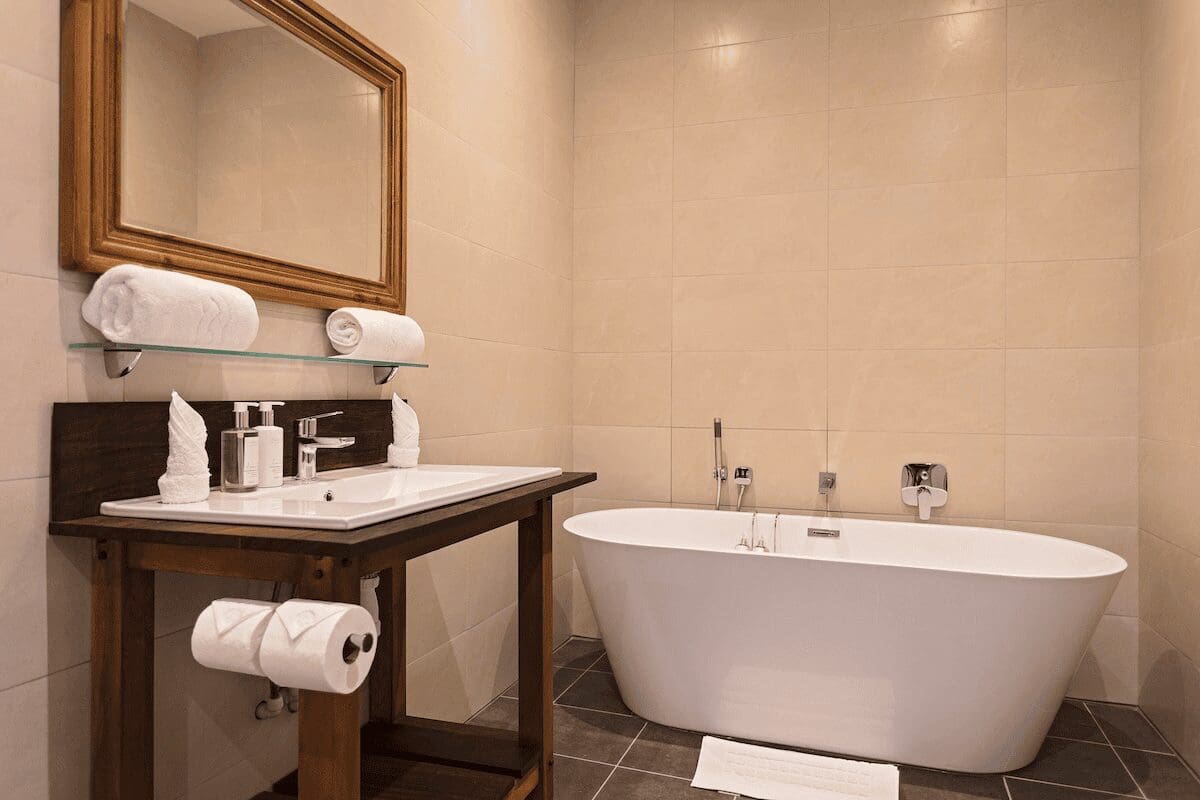
A grand room with a statement freestanding bath, positioned in the bedroom itself in high-gloss black with shining taps and a gilt-framed mirror above, and views out over the lawn as you soak. The en-suite has a large walk in drench shower. The bedroom beside is dressed in warm taupe with a buttoned cream headboard, twin hanging lanterns and a full-height mirrored wardrobe that bounces light back across the wide original floorboards. Two sash windows and a southerly aspect bring in plenty of garden light with a view of the church.

WHY THE NAME

This room is named after the Coke family of Holkham Hall, the great neighbouring estate a few miles along the coast. The Cokes were amongst Norfolk’s most influential landowning families, and their agricultural innovations helped shape the farmland that still surrounds Langham today.

  • 30m sq
  • Lawn and church views
  • Superking bed with pure French linen
  • En-suite bathroom and large walk in drench shower
  • Open plan bathing area with freestanding bath
  • Bidet WC
  • White Company toiletries
  • Mini bar fridge and tea and coffee facilities, including a Nespresso machine
  • Hair dryer and dressing gowns
  • 55inch smart TV and bluetooth radio

ROOM THREE  ·  THE HOUSE

The Beaufeu

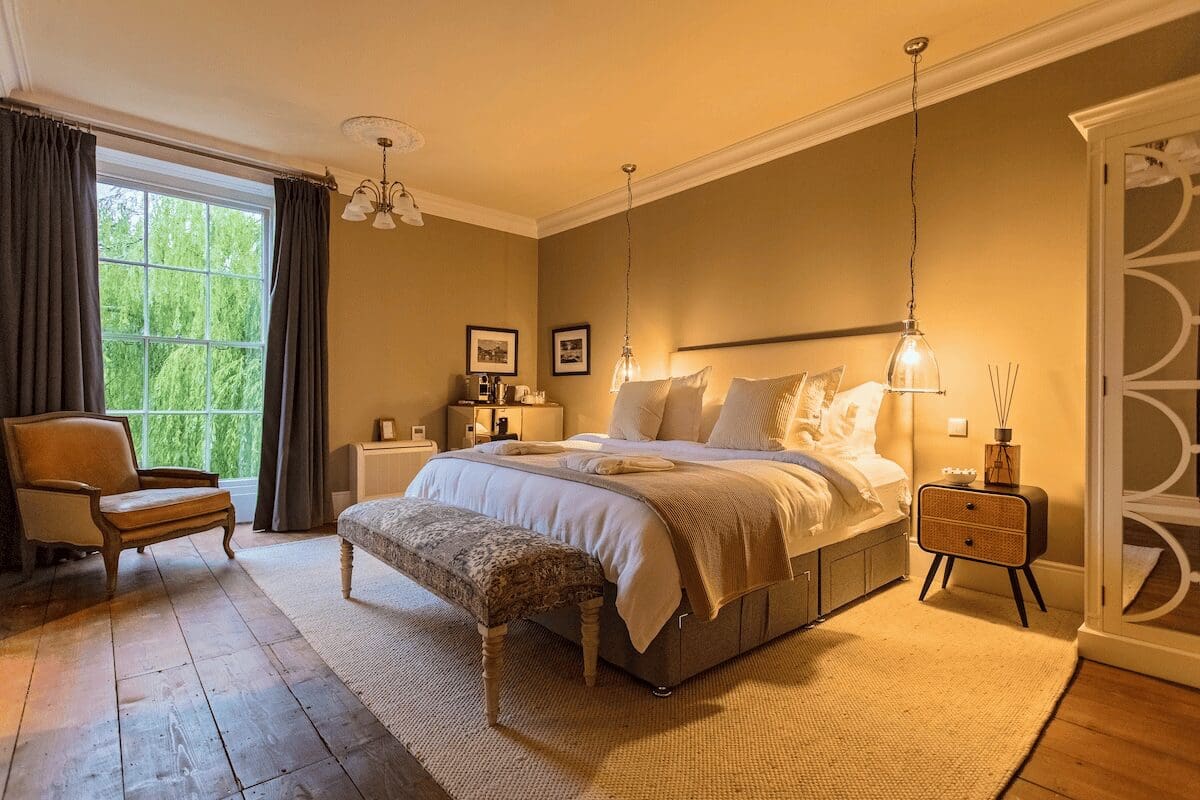
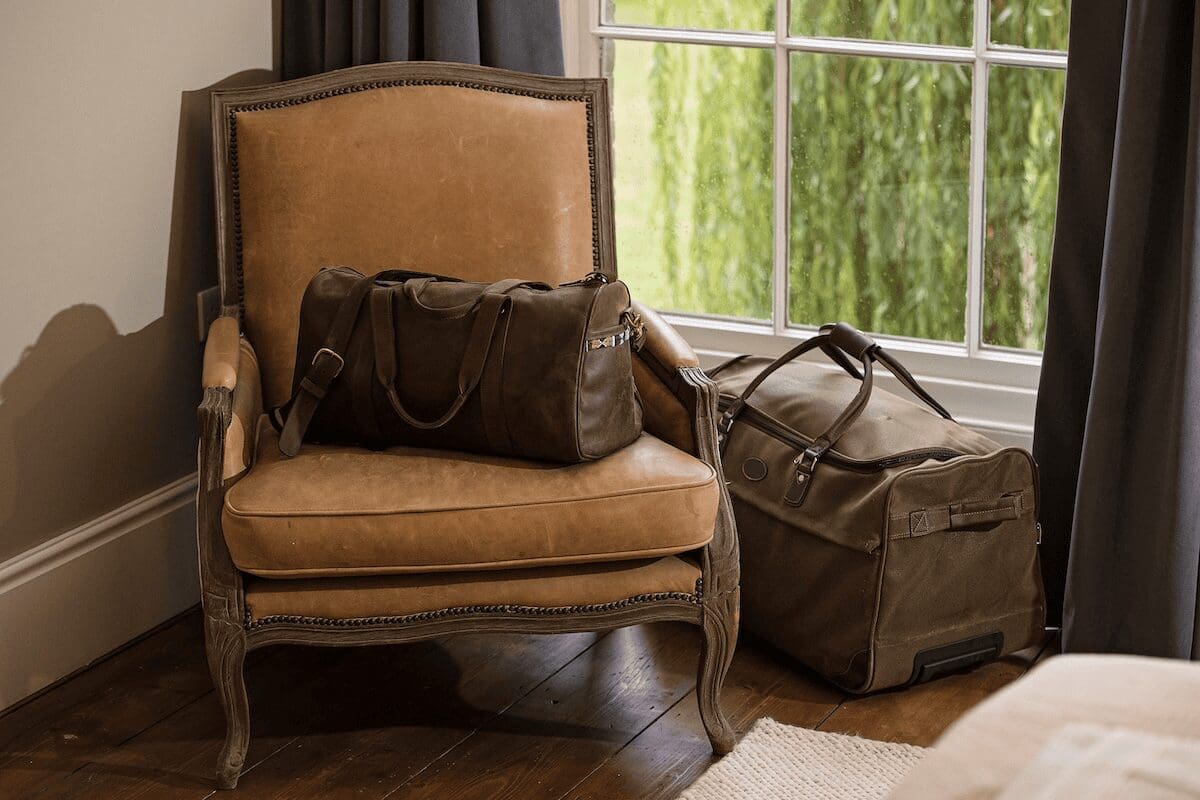
One of the hall’s largest rooms, with warm ochre walls, wide original floorboards and a south-facing window framing a view over the gardens and a beautiful willow tree. The en-suite has both a bath and a separate shower. With the garden light pouring in through the day and the pendants and chandelier giving it a golden glow by evening, it’s a room that feels generous at any time of day.

WHY THE NAME

William de Beaufeu held the manor of Langham at the time of the Domesday Book in 1086, making him the earliest recorded lord of this land. The largest room in the house is named in his honour, a thread connecting this building to nearly a thousand years of local history.

  • 31m sq
  • Willow tree views
  • Emperor-sized bed with pure French linen
  • En-suite bathroom with White Company toiletries
  • Freestanding bath tub and large walk in drench shower
  • Bidet WC
  • Mini bar fridge and tea and coffee facilities, including a Nespresso machine
  • Hair dryer and dressing gowns
  • 55inch smart TV and bluetooth radio

ROOM FOUR  ·  THE HOUSE

The Blakeney

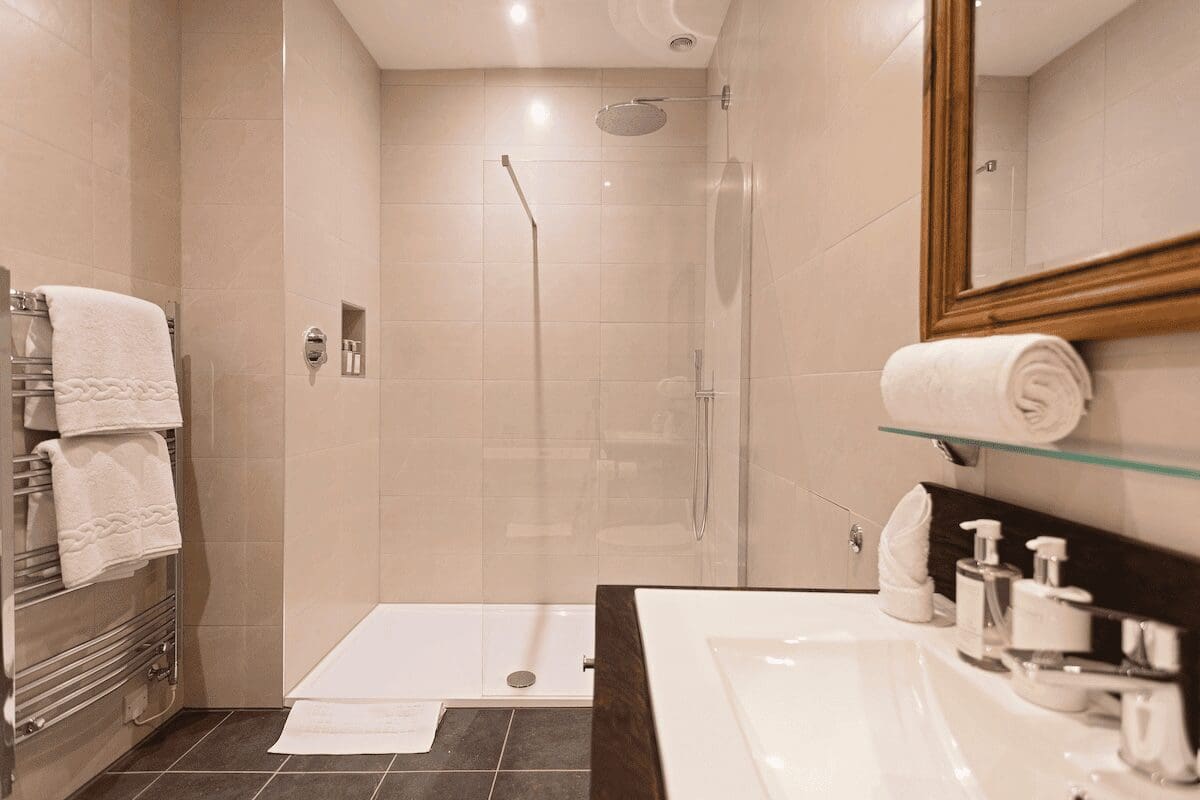
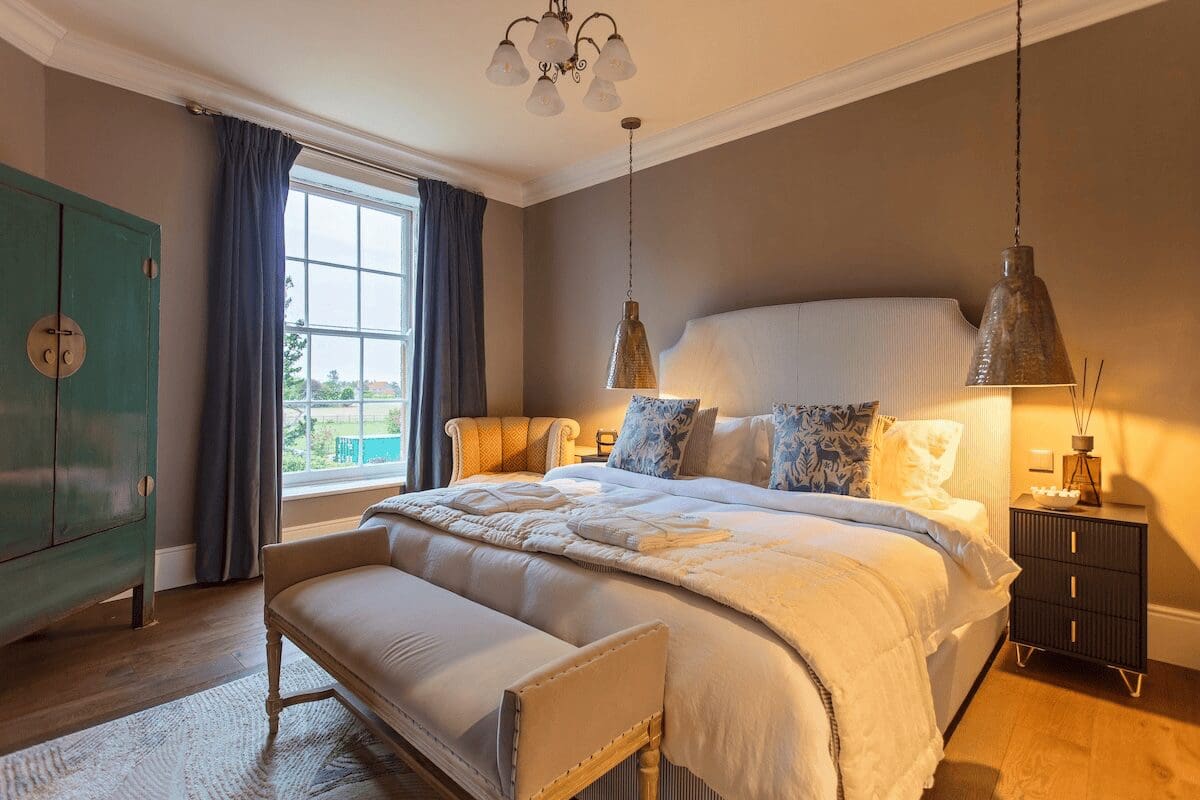
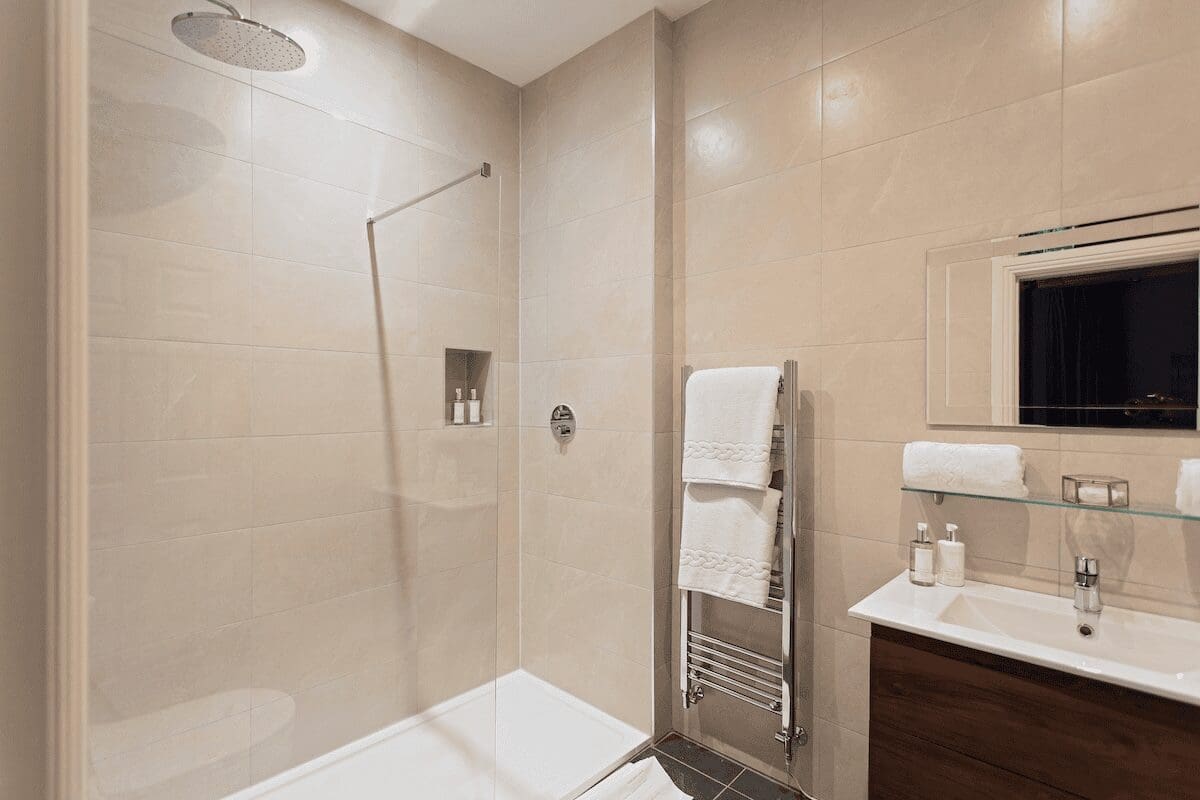
A warm, west-facing room in soft taupe, where pendant lights hang either side of an upholstered headboard and a striking lacquered Chinese cabinet adds real character against the pale oak floor. The en-suite has a walk-in shower rather than a bath, and the room takes its glow from a mix of chandelier and bedside lamplight, making it feel especially inviting as the sun goes down.

WHY THE NAME

Four miles to the north of Langham Hall lies Blakeney, once a thriving medieval wool port and now one of the most beautiful stretches of the North Norfolk coast. This room takes its name from the harbour town, and its outlook shares something of that same coastal light.

  • 23m sq
  • Superking bed with pure French linen
  • En-suite bathroom (with large walk in drench shower)
  • Bidet WC
  • White Company toiletries
  • Mini bar fridge and tea and coffee facilities, including a Nespresso machine
  • Hair dryer and dressing gowns
  • 55inch smart TV and bluetooth radio

ROOM FIVE  ·  THE HOUSE

The Wolterton

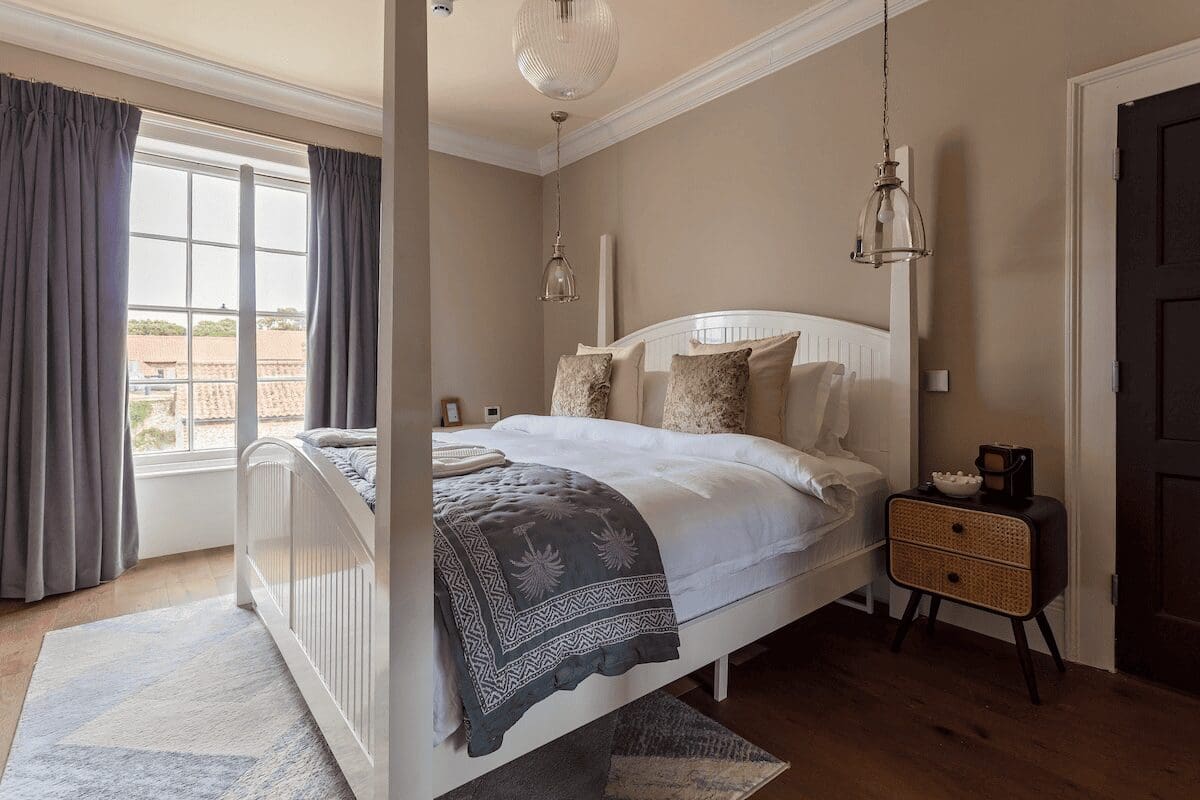
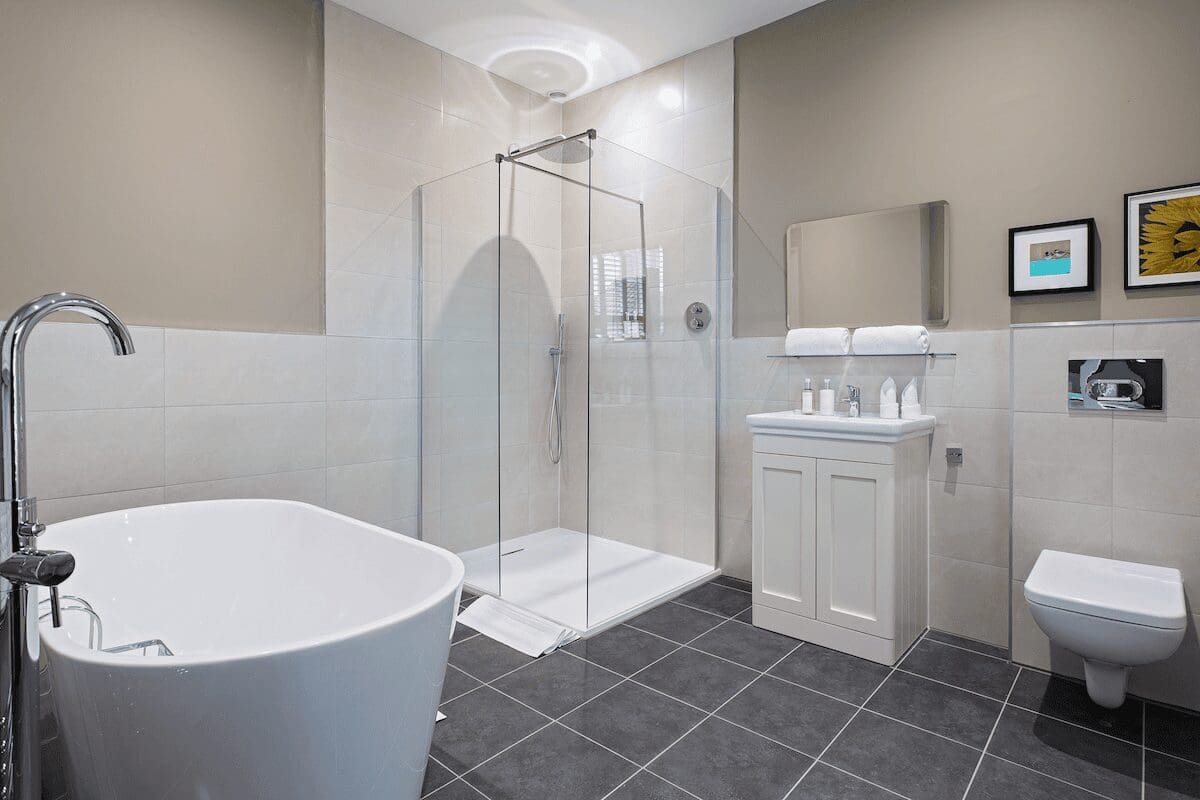
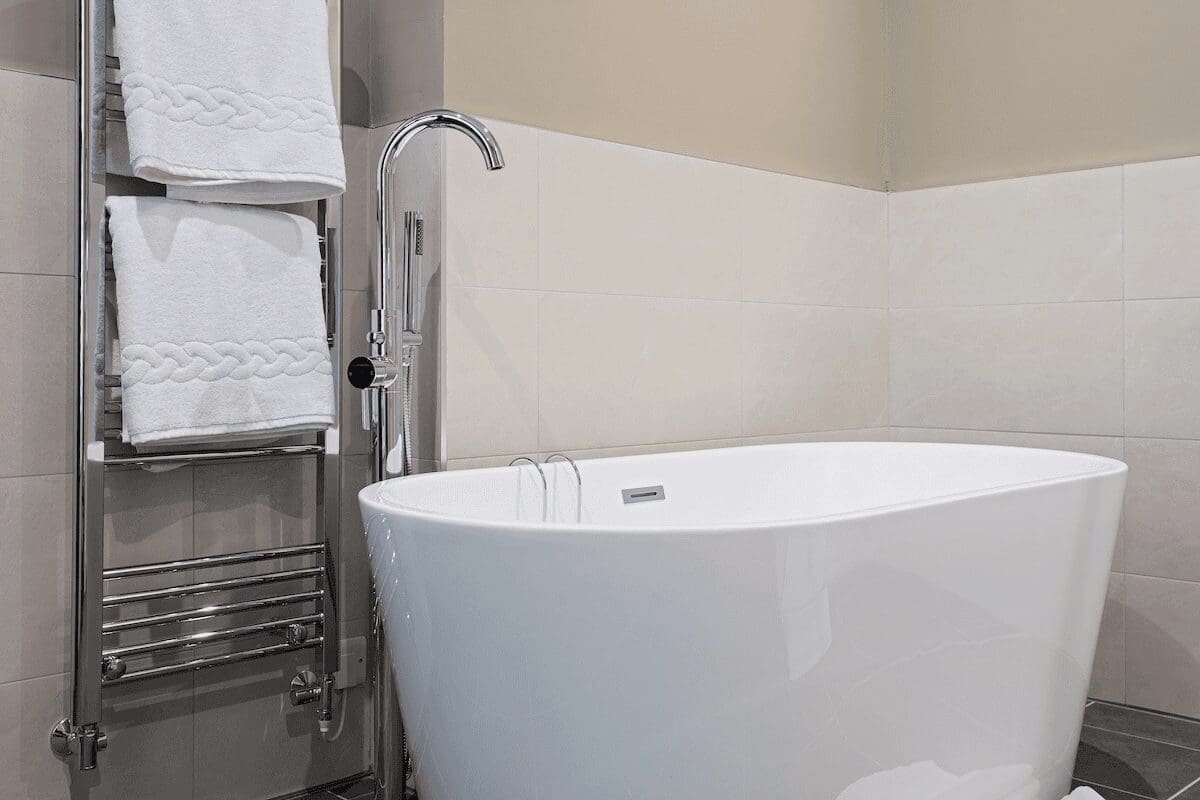
A light, soft-toned room dressed in dove grey and white, with a cottage-style four-poster bed. Glass pendant lights flank the headboard, and tall sash windows draw in the morning light. The emperor-sized bed gives plenty of room to stretch out, as does the large en-suite bathroom, with freestanding bath tub and large walk in shower.

WHY THE NAME

Wolterton Hall was built in the 1720s for Horatio Walpole, brother of Britain’s first Prime Minister, Robert Walpole. Built a century before Langham Hall itself, it stands as one of the great Georgian houses of this part of Norfolk, and lends its name here.

  • 26m sq
  • Emperor four-poster bed with pure French linen
  • En-suite bathroom with White Company toiletries
  • Freestanding bath tub and large walk in drench shower
  • Bidet WC
  • Mini bar fridge and tea and coffee facilities, including a Nespresso machine
  • Hair dryer and dressing gowns
  • 55inch smart TV and bluetooth radio

ROOM SIX  ·  THE HOUSE

The Morston

A deep slate-blue bedroom with a black four-poster bed and superking bedding, set beneath deep Georgian-style cornicing. Soft lamplight from paired glass pendants, a stained-glass ceiling light, and tall sash windows dressed in blush curtains give the room its cosy feel. An electric log-burning stove adds a warm glow, and the large en-suite bathroom — bath, steam shower and bidet WC — makes this one of the house’s most generously appointed rooms.

WHY THE NAME

Morston is the quiet salt-marsh hamlet immediately to the north west, best known today as the departure point for boat trips out to the seal colonies of Blakeney Point. This room is named after that marshland, and the particular beauty and peacefulness it is known for.

  • 30m sq
  • Superking four-poster bed with pure French linen
  • En-suite bathroom with White Company toiletries
  • Freestanding bath tub and large walk in double shower with drench and steam
  • Bidet WC
  • Electric log-burner
  • Mini bar fridge and tea and coffee facilities, including a Nespresso machine
  • Hair dryer and dressing gowns
  • 55inch smart TV and bluetooth radio

THE COACH HOUSE SPRING 2027

Coming soon: four rooms across the courtyard

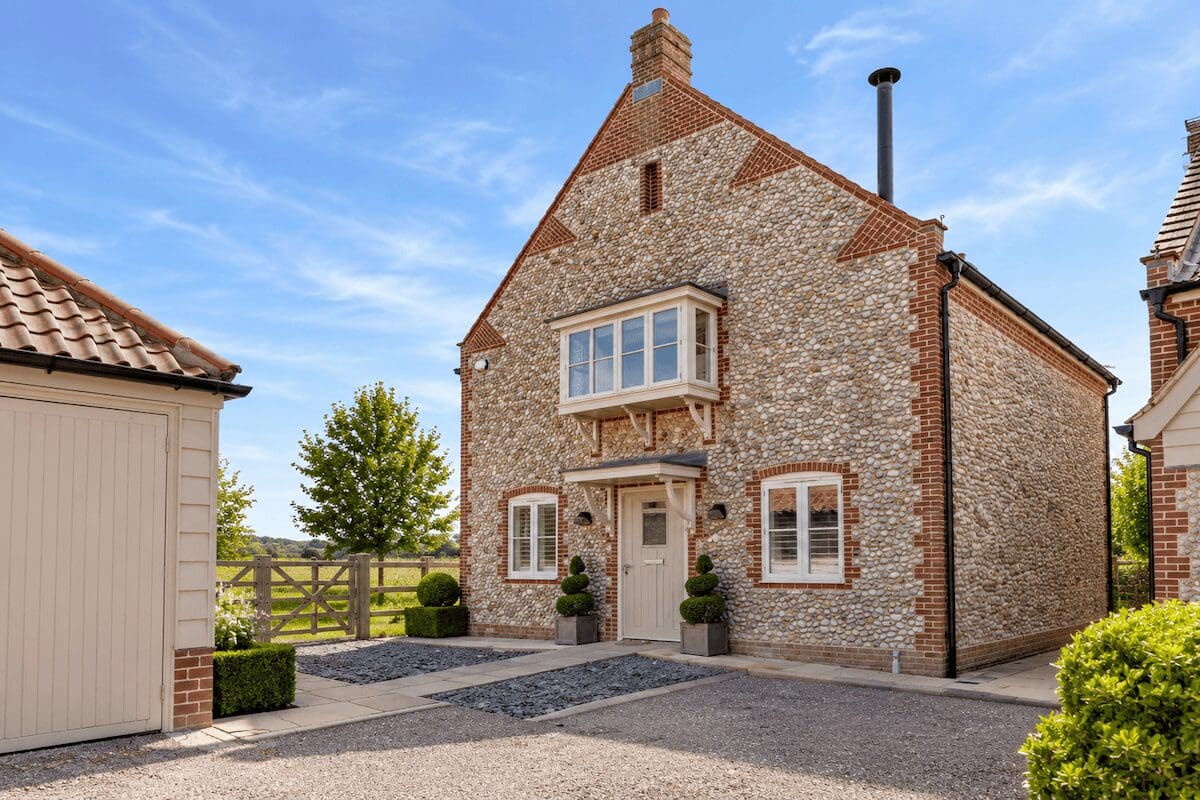
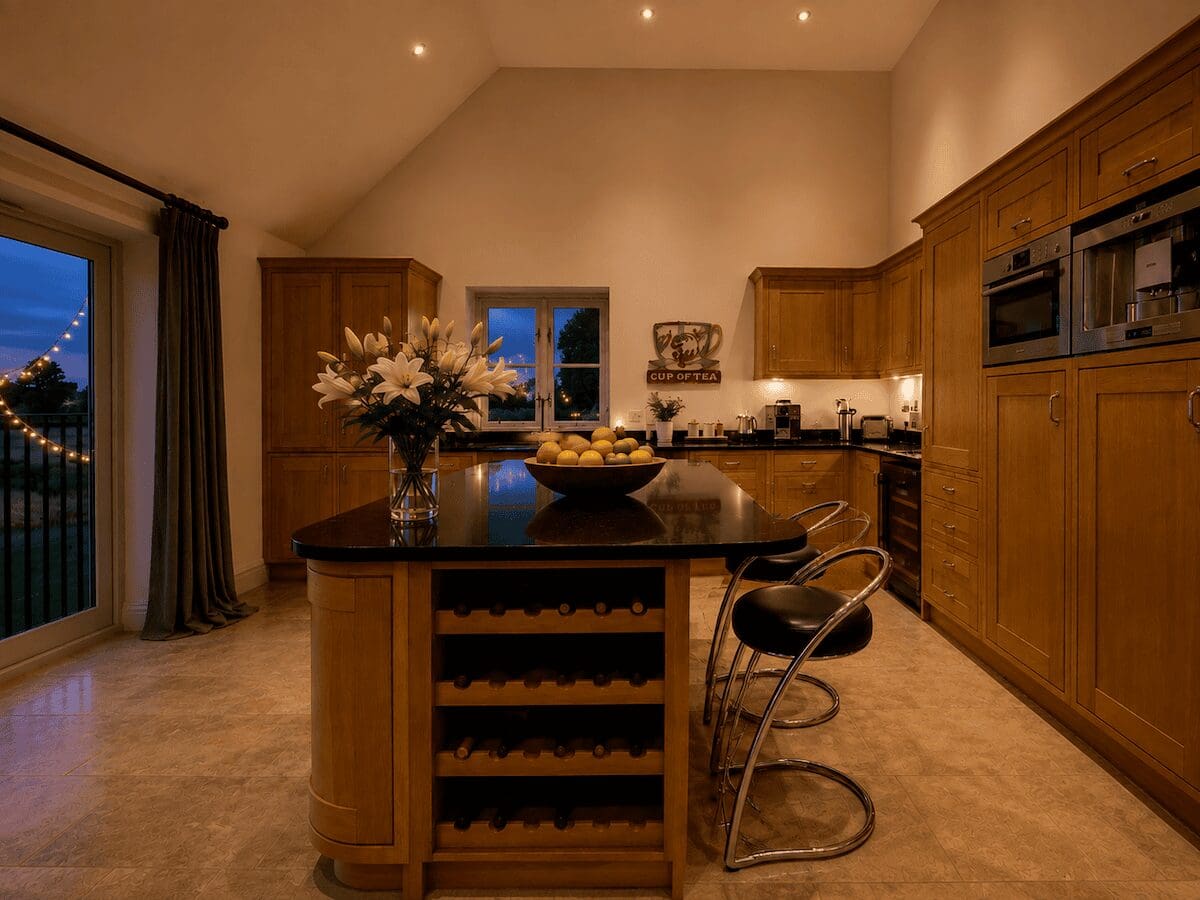
The old Coachhouse sits a few steps from the main building across a courtyard of grass and plantings. Four further en-suite rooms, converted with the brick and local flint left where they stood. With their own private decks these rooms are independent of the house but with full access to it.

A SHORT WALK ·  THE COTTAGE

Meadow View

This family cottage makes larger gatherings agreeably effortless. The hub of the house is a lofty double-height living area with a log-burner, comfy sofas, a dining table for ten and a fully equipped kitchen, while five spacious ensuite bedrooms sleep up to ten. With views over verdant meadows (carpeted with wildflowers in spring and summer), it’s an idyllic spot to enjoy down time together.

  • One superking, three king-size and one twin bedroom, each room with its own en-suite shower. In addition a master bedroom has a bath tub
  • Small private terrace with seating to the rear of the property
  • Large dining table to seat ten
  • Kitchen with separate utility room
  • Two dedicated parking spaces with additional visitor bays